
AnswerModular kitchen
What is a parallel modular kitchen layout and how do you choose the design?
How a parallel modular kitchen differs from galley and L-shaped layouts, the aisle clearance needed, storage and island tips, finish choices and an FAQ.
17 checks · 6 stages
Reviewed by Devesh Kumar Singh
Updated 7 min read
Quick answer
 Quick answer
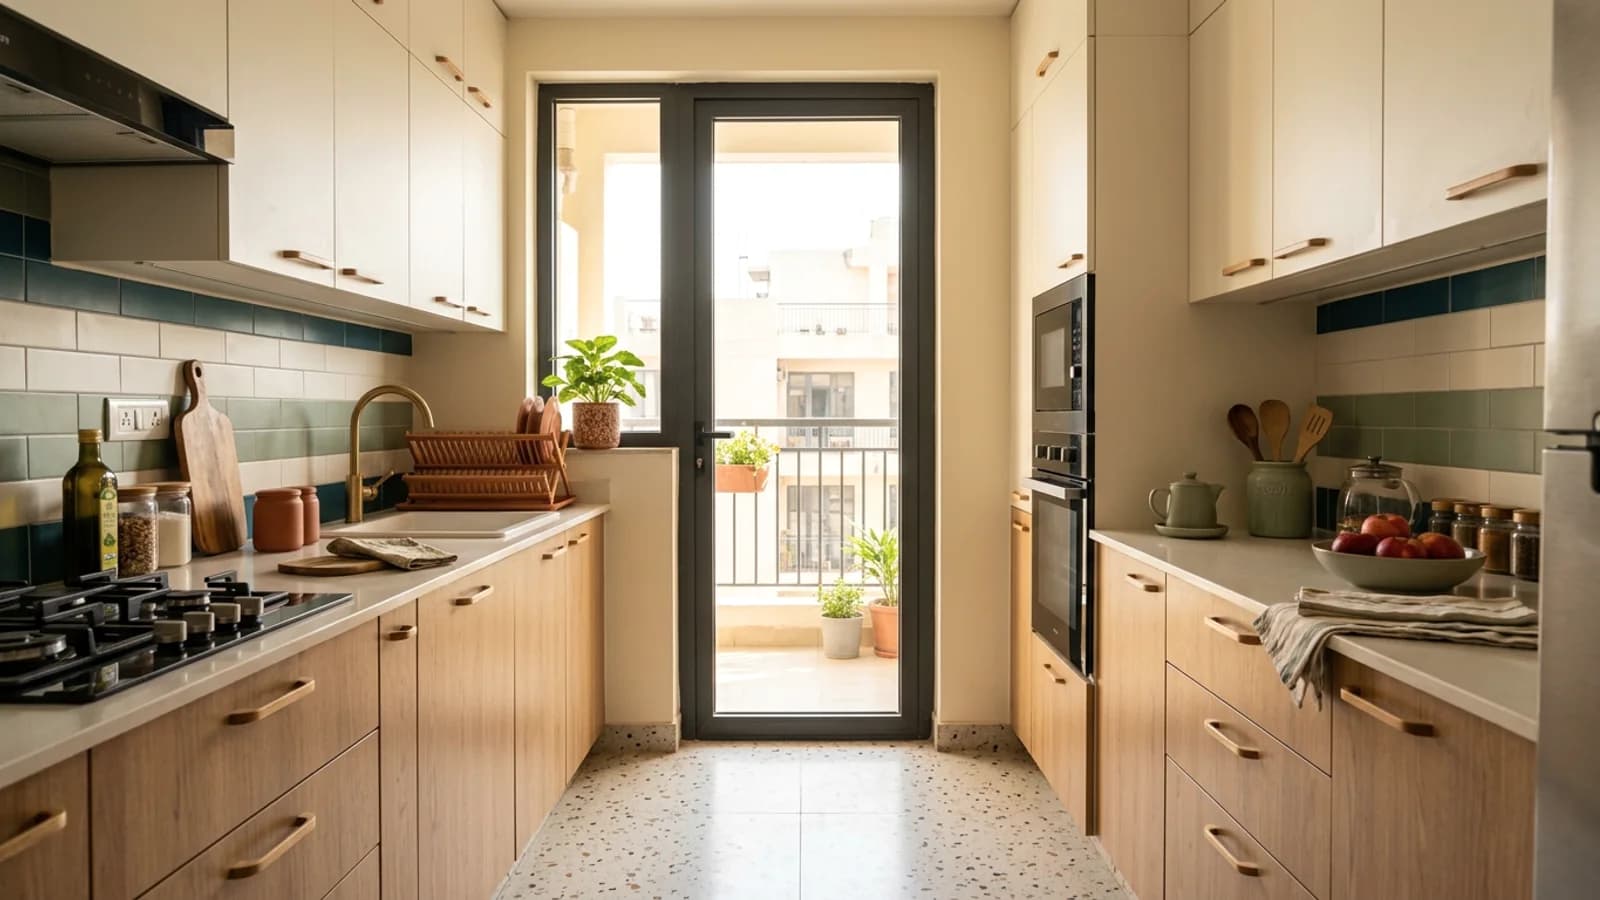
A parallel modular kitchen places cabinets and counters on two facing walls, with a walkway between them. A galley kitchen has only one wall of cabinets. An L-shaped kitchen uses two adjoining walls, not facing ones. The walkway needs about 90 to 120 cm so doors and drawers open freely on both sides. Two people can cook in this layout.
Key facts
- Laminate finish standard
- IS 2046 (decorative thermosetting synthetic resin bonded laminated sheets)
- BWR plywood standard
- IS 303 (plywood for general purposes)
How much space and distance do you need between the two counters?
The walkway between the two counters should stay between 90 and 120 cm. This gap lets someone open a drawer or an oven door on one side while another person stands at the opposite counter without colliding.
A parallel layout needs a minimum room width to work. An L-shaped kitchen can fit a narrower room, because its cabinets turn a corner instead of facing each other.
Measure the narrowest point of the room before fixing the layout, not just the average width. A door swing, a column or a beam can cut the usable width at one spot. That single point decides whether 90 to 120 cm clearance is possible. The key-facts table on this page lists the standards behind the carcass and shutter materials used in this layout.
How do you maximise storage and fit in an island or breakfast counter?
Storage in a parallel kitchen comes from using the full length of both walls. Tall units hold pantry and appliance items. Open shelves suit everyday items. Pull-out drawers work better than fixed shelves for pots and lids.
An island or breakfast counter needs clearance beyond the 90 to 120 cm walkway, on both sides of it. Check the actual room width before planning one. A common mistake is assuming any parallel kitchen can take an island. Most rooms built for a parallel layout are sized for the two counters alone, with no extra width to spare.
The checklist on this page lists what a fair quotation names for hardware. It should state the hinge brand and whether it is soft-close. It should state the drawer channel type and load rating. Each accessory, such as a tandem box, corner unit or bottle pull-out, should be listed on its own line, not grouped as accessories.
- Tall units for pantry and appliance storage
- Open shelves for everyday items
- Pull-out drawers for pots, pans and lids
- Island or breakfast counter needs clearance on both sides, beyond the main walkway
- Ask for each hardware line named separately, not bundled
How do you choose the design, materials and finishes for this layout?
Start with the shutter finish, since it sets both the look and the budget. Laminate finish, made to IS 2046, has high scratch resistance and wipes clean easily, which suits a kitchen used daily. Acrylic finish gives a high-gloss, mirror-like look but shows fine scratches. Light marks can be polished out, though acrylic costs more than laminate to maintain over time.
For the carcass, the cabinet boxes, BWR plywood to IS 303 is the usual choice for base cabinets. It holds up against splashes and humidity. It also holds screws well for shelves and hinges.
Handleless cabinets give parallel kitchens a clean, continuous line along both walls. They add to hardware cost through push-to-open or profile systems, so ask the vendor which system is quoted. The countertop, in granite, quartz, marble or wood, is a separate line from the carcass and shutter finish. Check that it names the material, thickness and edge profile. For a fuller comparison of these materials, see the materials and types guide. InteriorIQ's layout and space guidance comes from measured room widths and the rate card's line-item standards, not generic rules of thumb.
- Laminate finish (IS 2046): matte, textured or gloss, high scratch resistance, easy to wipe clean
- Acrylic finish: high gloss, fine scratches show, can be polished
- BWR plywood (IS 303): the standard carcass board for base cabinets
- Handleless cabinets: clean look, added hardware cost
- Countertop (granite, quartz, marble or wood): priced and named separately from the carcass
Checklist
Modular kitchen quotation - line items to check
17 checks · 6 stages
Carcass (the cabinet boxes)
How to check: The quote names the brand and grade, not just "ply"
How to check: Each part has its own thickness on the quote
How to check: Edge-band material and thickness are listed
Shutters and finish
How to check: Brand and thickness of the finish sheet are listed
How to check: Core and finish are listed separately
How to check: The model or a picture is attached
Hardware
How to check: Brand and model are written, not "branded hardware"
How to check: Each drawer size has its own channel line
How to check: No line reads "accessories as required"
Countertop and backsplash
How to check: Granite or quartz, its thickness and the edge profile are named
How to check: Included or excluded, in writing
Appliances, sink and site work
How to check: Each appliance is a separate line or clearly excluded
How to check: The quote says whether site work is included
How to check: Listed as included or charged separately
Warranty, timeline and payments
How to check: In writing, per part
How to check: A date or number of weeks from the design sign-off
How to check: The last payment falls after installation and snag fixing
Frequently asked questions
What is a parallel kitchen?
A parallel kitchen, also called a parallel modular kitchen, places two cabinet and counter runs on facing walls with a walkway in between. A single-wall galley kitchen has only one run. An L-shaped kitchen uses two adjoining walls instead of two facing ones. This layout suits long, narrow rooms and lets two people work at once.
What are the benefits of a parallel modular kitchen?
A parallel kitchen gives two full counters, so you can split cooking, prep and washing-up across both sides. It works well in long, narrow rooms, where an L-shaped layout would waste corner space. It also lets two people cook without crossing paths, if the walkway has enough clearance. The trade-off is less room for an island, compared with an L-shaped kitchen.
How do I select finishes for my modular kitchen?
Pick the shutter finish first, since it sets the look and the budget. Laminate is tough and costs less. Acrylic gives a glossy, mirror-like finish but shows fine scratches. Check the carcass board too: BWR plywood to IS 303 is the usual choice for kitchen cabinets, since it handles splashes and humidity well. Ask your quote to list core, finish and thickness as separate lines.
What colour schemes suit a parallel kitchen layout?
There is no single scheme that suits every parallel kitchen. It depends on light, room size and the shutter finish you pick. In a narrow, galley-style room, lighter laminate or acrylic tones on both runs can keep the space feeling open. A darker counter against pale cabinets adds contrast. For paint ideas on walls or trims, a reference like Asian Paints' shade cards can help narrow choices before you finalise shutters.
Can I fit an island in a parallel kitchen?
An island needs more floor width than a parallel kitchen's two facing counters usually leave, especially once the walkway keeps its 90 to 120 cm clearance. A narrow breakfast counter at one end is more realistic than a full island in most parallel layouts. Measure your room's width before planning one, and check the storage and island checklist on this page for what to confirm.
Sources and methodology
- StandardIS 2046: Decorative thermosetting synthetic resin bonded laminated sheets (Bureau of Indian Standards)
- StandardIS 303: Plywood for general purposes (Bureau of Indian Standards)
- MethodologyHow InteriorIQ researches and checks its guides
Related guides
Planned next · not drafted yet
- AnswerWhat is a modular kitchen and what materials are used/q/modular-kitchen-materials-types
- AnswerWho are the best modular kitchen manufacturers in Gurgaon/q/best-modular-kitchen-manufacturers-gurgaon
- AnswerIs a modular kitchen worth the investment/q/modular-kitchen-worth
- AnswerWhat are the disadvantages of modular kitchens/q/disadvantages-modular-kitchen
More in Modular kitchen
Checklist
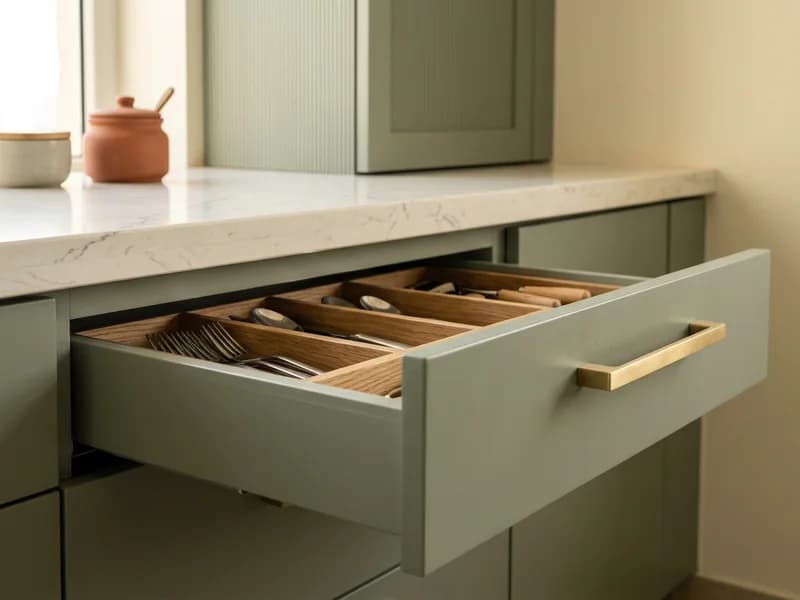
Modular kitchen installation time in Noida
A checklist of what changes a modular kitchen installation timeline in Noida, the order-to-handover steps, what to confirm beforehand and common FAQ.
Published 20 Oct 2026
Answer
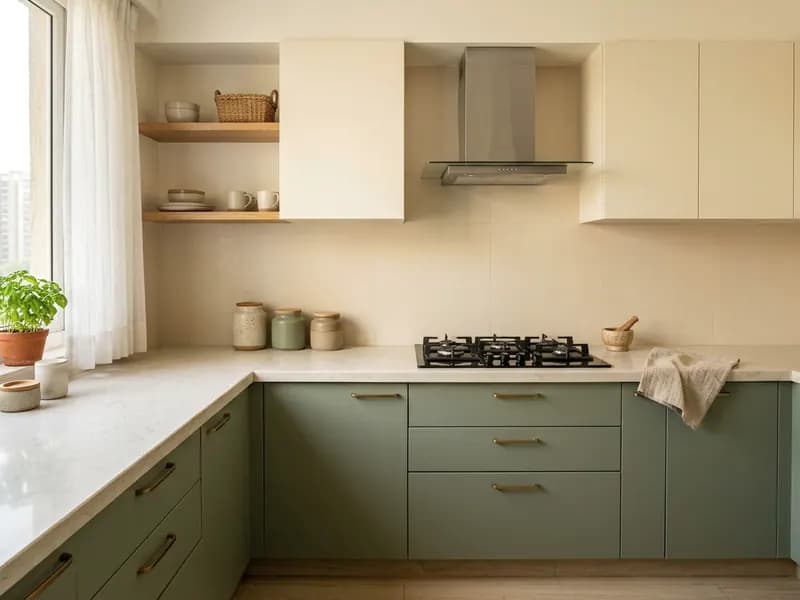
What is an L-shaped kitchen design layout and how do you avoid design mistakes?
What an L-shaped kitchen layout looks like, how it compares with U-shaped and straight designs, the golden triangle rule and corner storage mistakes to avoid.
Published 20 Oct 2026
Answer
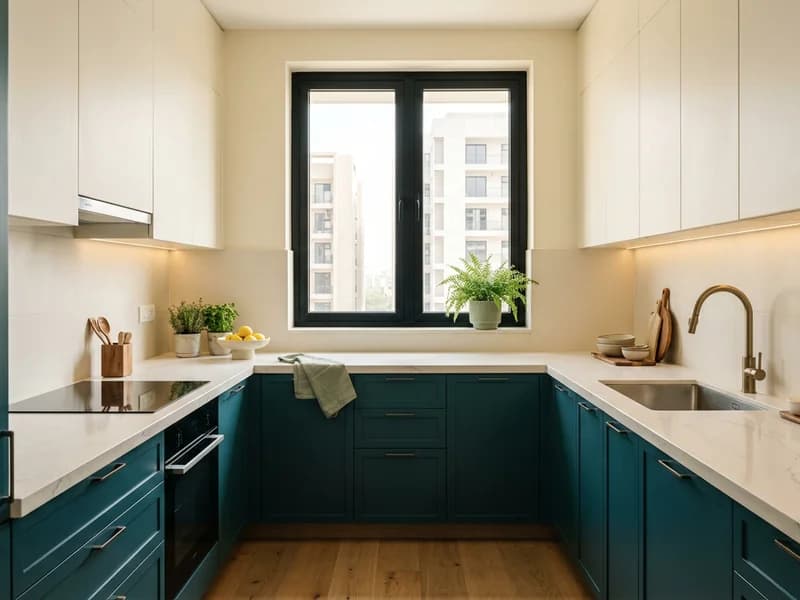
Modular kitchen manufacturers in Gurugram
How to evaluate modular kitchen manufacturers in Gurugram, factory-made versus carpenter-made, a checklist to verify before signing, and common mistakes.
Published 20 Oct 2026

Your companion
Not sure what to do next? Ask InteriorIQ
Ask about your kitchen, your wardrobe or a quote you received. You get a sourced answer with real prices, and a clear next step.