
AnswerModular kitchen
What is an L-shaped kitchen design layout and how do you avoid design mistakes?
What an L-shaped kitchen layout looks like, how it compares with U-shaped and straight designs, the golden triangle rule and corner storage mistakes to avoid.
Reviewed by Devesh Kumar Singh
Updated 5 min read
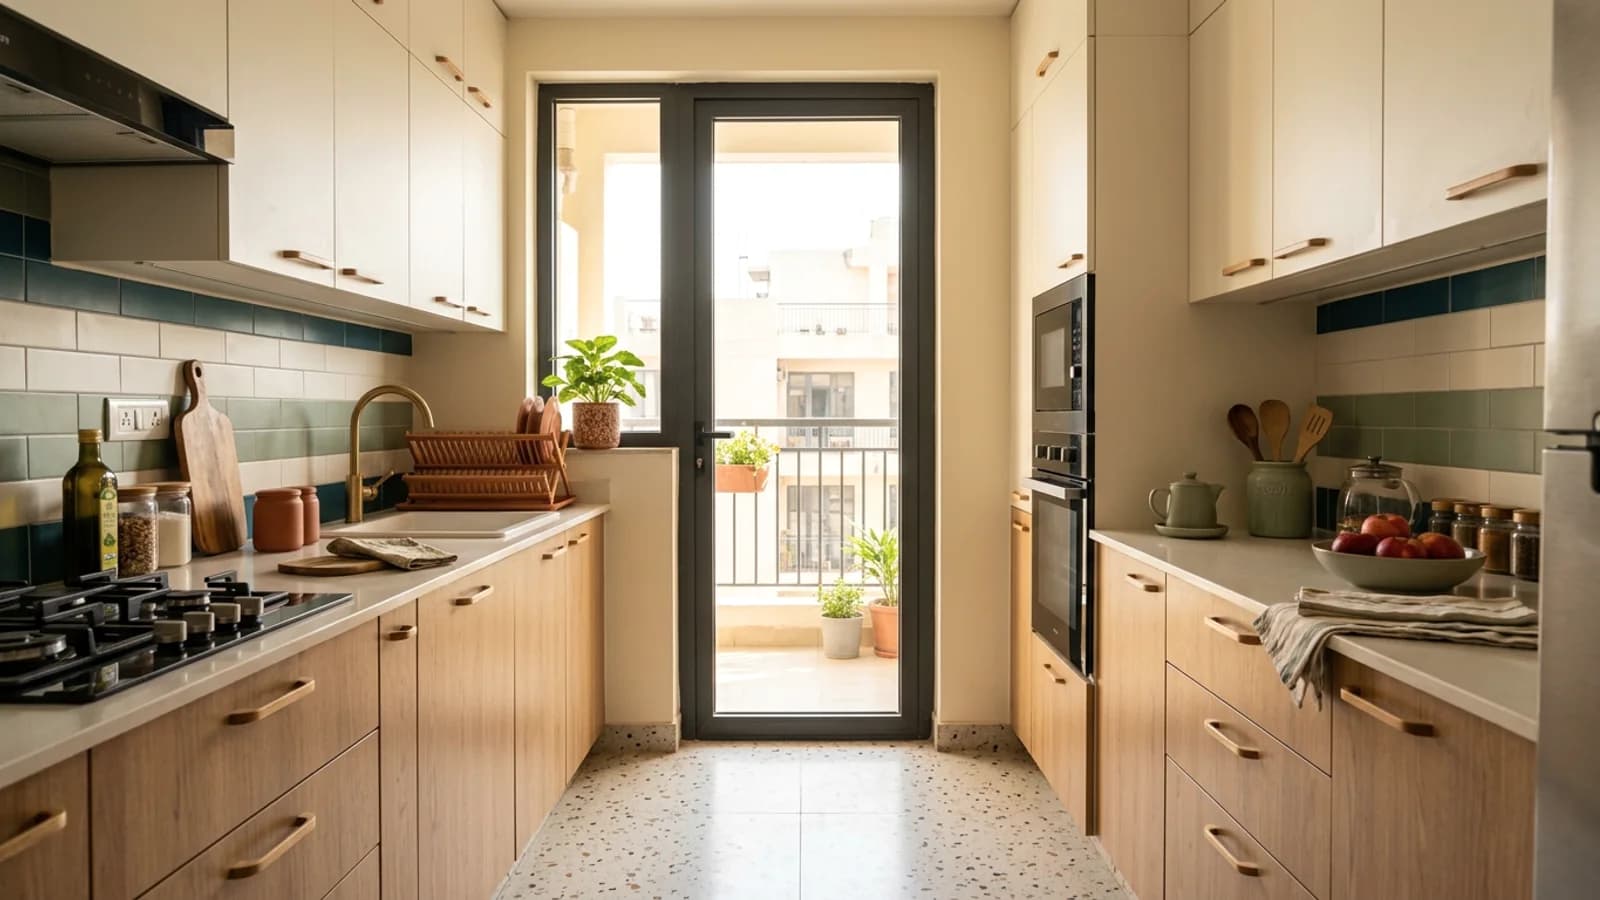
Quick answer
 Quick answer
An L-shaped kitchen places cabinets along two adjoining walls, leaving the room open on the other sides. Worktops and splashbacks run continuously along both walls. The design relies on magic corner or carousel units at the inside corner, plus pull-out trays and drawers for daily storage. The golden triangle of sink, stove and fridge keeps the layout close and practical.
What does an L-shaped kitchen layout actually look like?
An L-shaped kitchen uses two walls that meet at a corner. Cabinets, worktops and appliances sit along these two walls. The rest of the room stays open. One wall often holds the main cooking run. The other wall carries storage or a breakfast counter.
This layout suits small flats and large open-plan rooms alike. Worktops and splashbacks run in one continuous line along both walls. Kitchen countertops meet at the corner, where a corner base cabinet often sits below.
What are the pros and cons of an L-shaped kitchen?
An L-shaped kitchen opens up the corner for movement. Light enters from two sides, since cabinets sit on only two walls, not three or four. This layout also uses the available walls without boxing in the room.
The main drawback is the inside corner. It becomes dead storage unless fitted with a magic corner pull-out cabinet or a carousel unit. In a very small room, the two runs may not give enough counter length for daily cooking.
Before the layout is final, ask the designer how the corner cabinet opens. It may use a pull-out tray, a swinging carousel, or a fixed shelf that needs bending and reaching.
- Open corner improves movement and light
- Fewer walls used means lower material need
- Corner storage needs a magic corner or carousel, or it goes to waste
- Very small rooms may not get enough run length
How does an L-shaped kitchen compare with U-shaped or straight layouts?
An L-shaped kitchen usually needs fewer cabinets and less countertop than a U-shaped kitchen on the same floor area. One wall stays free of cabinets. The comparison table on this page shows how the three layouts differ in space use, material cost and daily workflow.
A straight, single-wall layout suits narrow rooms where only one wall can carry cabinets. A U-shaped kitchen uses three walls. It gives more counter and storage than an L-shape, but it needs a wider room so the walkway stays comfortable. Tall units for groceries and lower cabinets for pots both fit more easily into a U-shaped run.
Can an L-shaped kitchen include an island, and does the golden triangle still work?
A kitchen island can fit into an L-shaped kitchen when the open corner leaves enough walkway on every side. It usually adds extra prep space or informal dining. The golden triangle rule still applies: the sink, stove and fridge stay close together. Each corner of the L, or the island, forms one point of that triangle.
Before the island size is confirmed, measure the walkway clearance on all sides. A tight walkway around an island is a common planning mistake. It is hard to fix once cabinets are fixed in place.
How do you plan corner storage and avoid common L-shaped design mistakes?
Corner storage in an L-shaped kitchen usually relies on one of three fittings: a Magic Corner Pull Out Cabinet, a carousel unit, or simple pull-out trays built into the dead corner. Each one brings stored items out to the user, instead of leaving them pushed to the back of the cabinet.
The mistakes checklist on this page lists the errors that come up most often. These include a blocked corner nobody can reach, a main run with too few drawers, and a walkway left narrower than it should be. Ask the vendor to show the corner unit's pull-out mechanism in person, not just in a drawing.
Readers still choosing boards and finishes can check the materials and types guide. Those weighing the cost of a modular kitchen against carpentry can read the is-it-worth-it guide.
- Magic corner pull-out cabinet for the dead corner
- Carousel unit for round-based corner storage
- Pull-out trays for shallow corner access
- Drawer-heavy storage on the main cooking run
- Walkway clearance checked before the layout is finalised
Frequently asked questions
How to avoid straight kitchen design mistakes?
Straight kitchens often go wrong in two ways. The sink, stove and fridge get placed too close together, or the counter stretches so long that walking becomes a chore. An L-shaped kitchen spreads these work zones across two walls. This keeps the golden triangle short, while still leaving open floor space in small or open-plan rooms.
Is an L-shaped kitchen suitable for open living room layouts?
Yes, an L-shaped kitchen works well next to an open living room. It only occupies two walls and leaves the rest of the floor free. This keeps the sightlines open between the kitchen and living area. A kitchen island or breakfast counter can mark the boundary without closing off the space.
What is the average price of a modular kitchen in India?
Modular kitchen prices in India vary by layout, size, shutter material and hardware brand. There is no single average figure that fits every home. For a 10 ft L-shaped kitchen, InteriorIQ's rate card gives an itemised range once you share your measurements. Message us on WhatsApp for the exact range for your home.
What adds value to a kitchen?
Good storage planning adds more value to a kitchen than finishes alone. Corner units with a magic corner or carousel, deep pull-out drawers for pots, and tall units for groceries all make daily use easier. A PU paint finish on shutters also holds value, since it can be repainted later instead of replaced. Soft-close hinges and channels are worth the spend too, as these wear out fastest with daily use.
Why is modular kitchen expensive?
Modular kitchen costs add up because the price covers the carcass material, shutter finish, hinges, channels, handles and fitting labour as separate items. It is not just the visible cabinets. A PU paint finish, for example, costs more than laminate because it is sprayed on and can be repainted later. Ask for each line separately to see where the cost comes from.
Sources and methodology
How we calculate pricesRelated guides
Planned next · not drafted yet
- AnswerWhat is a modular kitchen and what materials are used/q/modular-kitchen-materials-types
- AnswerWhat is the best type of plywood for a kitchen in India/q/best-plywood-kitchen-india
- AnswerWho are the best modular kitchen manufacturers in Gurgaon/q/best-modular-kitchen-manufacturers-gurgaon
- AnswerIs a modular kitchen worth the investment/q/modular-kitchen-worth
More in Modular kitchen
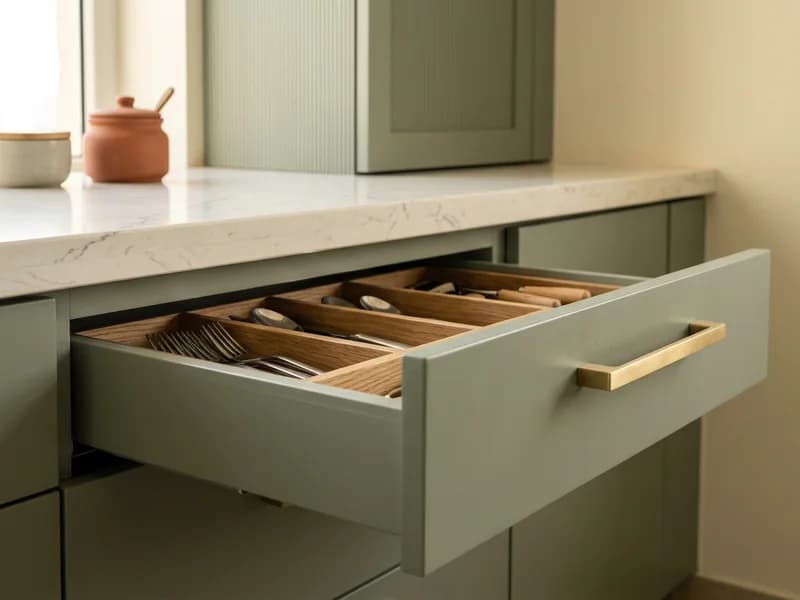
Checklist
Modular kitchen installation time in Noida
A checklist of what changes a modular kitchen installation timeline in Noida, the order-to-handover steps, what to confirm beforehand and common FAQ.
Published 20 Oct 2026
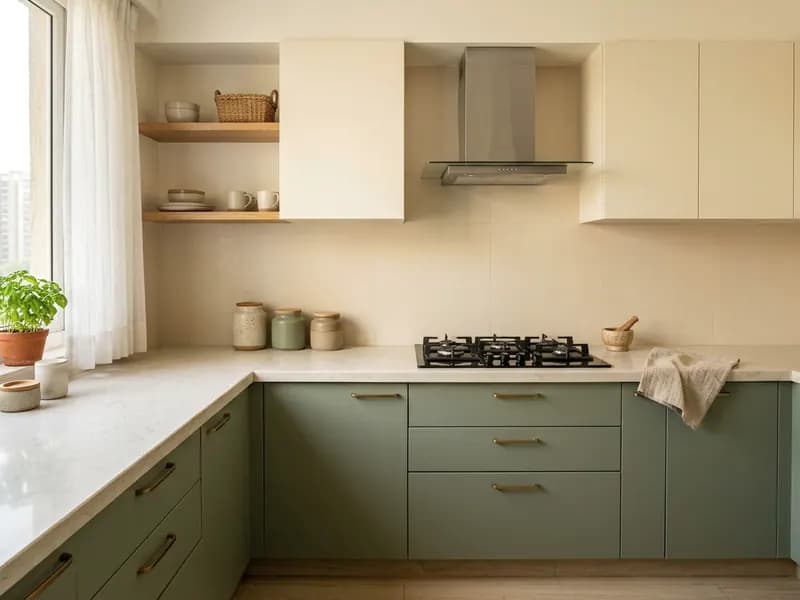
Answer
What is a parallel modular kitchen layout and how do you choose the design?
How a parallel modular kitchen differs from galley and L-shaped layouts, the aisle clearance needed, storage and island tips, finish choices and an FAQ.
Published 20 Oct 2026
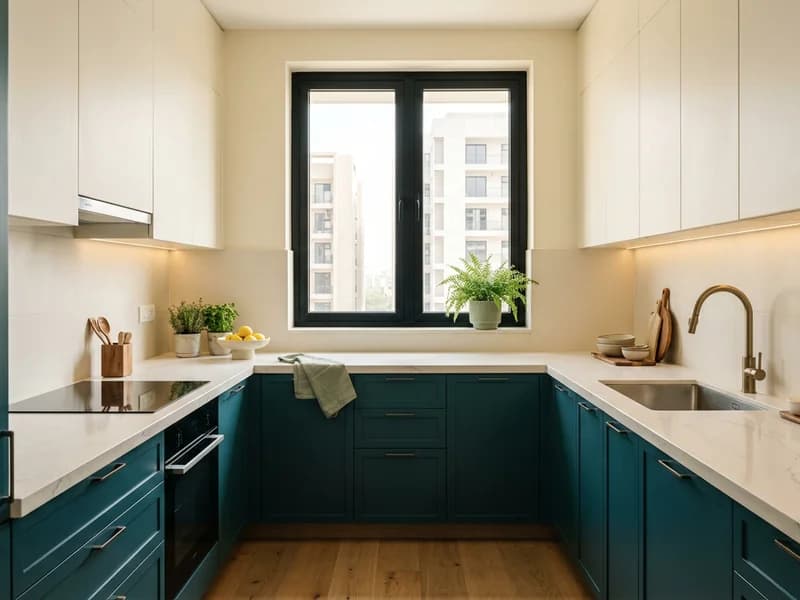
Answer
Modular kitchen manufacturers in Gurugram
How to evaluate modular kitchen manufacturers in Gurugram, factory-made versus carpenter-made, a checklist to verify before signing, and common mistakes.
Published 20 Oct 2026

Your companion
Not sure what to do next? Ask InteriorIQ
Ask about your kitchen, your wardrobe or a quote you received. You get a sourced answer with real prices, and a clear next step.